
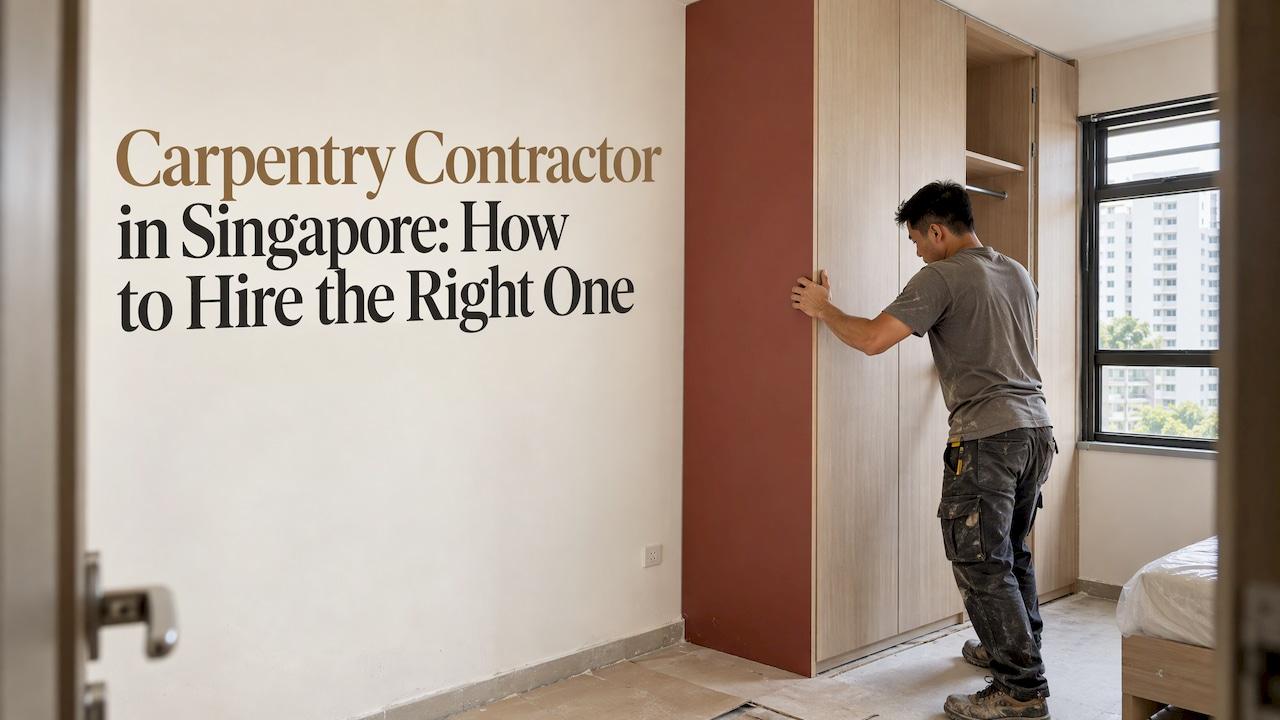
The best carpentry contractor for a Singapore home is the one whose carpentry is designed, measured, built and installed as part of the same plan as the rest of your renovation. Custom carpentry (built-in wardrobes, kitchen cabinets, TV consoles, platforms and feature walls) is usually quoted per foot run, so the figures are easy to compare. What separates a good result from a frustrating one is how well the drawings, the site measurements and the installation line up. That is why we deliver carpentry inside a design-and-build project, with one team from concept to handover.
TL;DR
- A carpentry contractor makes and installs built-in joinery to your home's measurements. Most of it is priced per foot run (cabinets, wardrobes, consoles) or per square foot (platforms, feature walls).
- Ask for an itemised quotation with the finish, hardware, dimensions and completion dates written down. Singapore's fair-trading guidance for renovation contractors asks for exactly this.
- Carpentry goes wrong at the join between design and site: wrong measurements, drawings that were never updated, or other trades finishing late. One coordinated team removes most of these gaps.
- Test every door, drawer and hinge at handover and report defects in writing within the grace period, which is usually about 14 days.
- Our published carpentry rates start at S$35 per sq ft for a flush platform and S$150 per ft run for a kitchen cabinet.
Table of Contents
- What a carpentry contractor does in a Singapore home
- Carpenter, contractor or design-and-build: which do you need?
- How custom carpentry is planned, from measurements to installation
- How carpentry is priced in Singapore
- What to put in writing before you sign
- Why one team beats separate carpentry and renovation trades
- Carpentry across different home types
- How we take carpentry from drawing to handover
- Checking the work at handover
- FAQ
- Sources
What a carpentry contractor does in a Singapore home
In the wider sense, carpentry is the trade of cutting, shaping and installing building materials, and a carpenter is the person who does that work. Carpentry as a trade covers furniture, doors, flooring, trim and custom woodworking. In a Singapore renovation, the word usually means something narrower: custom-built, fixed furniture made off-site to the dimensions of your flat, condominium or landed home, then installed on site. This is also called built-in joinery.
The typical list looks like this:
- Kitchen cabinets, both base and wall units.
- Full height wardrobes, with swing or sliding doors.
- TV consoles and media walls.
- Storage, display and book cabinets.
- Shoe cabinets, bedside units and vanity cabinets.
- Platforms and bed frames, with or without storage.
- Feature walls and panelling.
The skill involved is more than assembly. The WorldSkills Europe carpentry standard describes the work as interpreting drawings, setting out and measuring, cutting, forming joints and installing finishes, and it notes that mistakes can be largely irreversible and costly. That applies to your wardrobe too: a panel cut a few millimetres short cannot be put back.
Carpenter, contractor or design-and-build: which do you need?
The phrase "carpentry contractor" can mean a few different things, and the difference decides who is accountable when something does not fit.
A carpenter or carpentry workshop builds and installs the joinery. You, or someone you appoint, supply the drawings, confirm the measurements and coordinate the other trades.
A renovation contractor runs the site work (hacking, tiling, electrical, painting) and often subcontracts the carpentry.
A design-and-build studio plans the layout, draws the carpentry, builds it and manages the rest of the renovation. This is how we work: design and construction are coordinated by one team from concept through handover, so the drawn wardrobe and the installed wardrobe are meant to be the same object. Our services include interior design and space planning, 3D visualisation, renovation and A&A works, carpentry and built-in joinery, styling and handover, and project management.
For a homeowner, the practical question is simple: when a cabinet door clashes with a light switch or a wall is 15 mm out of square, who owns the fix? With one team responsible for design and build, the answer is clear from the start.

How custom carpentry is planned, from measurements to installation
A well-run carpentry job follows a sequence. Knowing it helps you see where delays and errors creep in.

1. Brief and layout
Carpentry should follow how you live, not the other way round. Newlyweds sharing a bedroom need a wardrobe split that works for two people. A family with young children may want a shoe cabinet with deep drawers and a TV console with closed storage. A good layout decides where storage goes before any cabinet is drawn. Our design service is built on tailored designs and smart layouts for Singapore's living conditions.
2. Site measurement
Singapore walls, floors and ceilings are rarely perfectly straight. Measurements taken early, before hacking and screeding change the surfaces, can be out by the time carpentry starts. The reliable approach is to confirm key dimensions again once the wet works are complete and before fabrication begins.
3. Drawings and 3D visualisation
Carpentry drawings should state the overall dimensions, the number and type of doors, internal fittings (hanging rails, drawers, shelves), finish and hardware. A 3D visualisation lets you see proportions, colours and how a tall wardrobe sits in a small room. Changing a drawing costs nothing, while changing a built cabinet does.
4. Material and finish selection
This is where you choose the carcass material, the door finish, the handles or handleless profiles, and the hinge and runner hardware. Singapore's humidity makes this choice matter, since materials and layouts should suit the local climate. Settle every choice in writing before production.
5. Fabrication and delivery
Carpentry is generally made off-site and delivered once the site is ready. Painting, electrical points and flooring need to be at the right stage so the installers are not working around other trades.
6. Installation, touch-ups and handover
Installation is followed by adjustments to doors and drawers, sealing, cleaning and a walkthrough. The handover checks below show what to look for.
How carpentry is priced in Singapore
Most custom carpentry is quoted by the foot run, which is the length of the cabinet measured along the wall, at a stated height and depth. Smaller flat items such as platforms and feature walls are often priced per square foot. Bed frames and similar pieces are priced per unit.
Our published rates, as listed on our pricing page, give a clear picture of how this works:
| Item | Our published rate |
|---|---|
| Kitchen cabinet | S$150 per ft run |
| Kitchen top (basic entry range) | S$180 per ft run |
| TV console (low height) | S$170 per ft run |
| Full height wardrobe (swing door) | S$300 per ft run |
| Full height wardrobe (sliding door) | S$320 per ft run |
| Storage, display or book cabinet (casement door) | S$310 per ft run |
| Feature wall | S$50 per sq ft |
| Platform (flush, no storage) | S$35 per sq ft |
| 5 ft bed frame (queen) | S$1,330 per unit |
A worked example
Suppose a bedroom has a wall 9 ft wide for a full height wardrobe with sliding doors. At S$320 per ft run, 9 ft comes to S$2,880. If the same room has a flush platform of 6 ft by 4 ft, that is 24 sq ft at S$35, or S$840. Together, S$3,720 before any other works. That is a rough way to budget a bedroom's carpentry on the rates above. The itemised quotation sets out the exact specification.
What changes the final amount
The rate per foot run is a starting point. These factors move the total:
- Height. Full height units cost more than low units because they use more material.
- Door type. Sliding and swing doors have different hardware and construction, which is why they have separate rates.
- Finish and hardware. Upgraded finishes, special handles, soft-close fittings and internal accessories change the specification.
- Countertops. In a kitchen, the cabinet run and the top are priced as separate lines, as our own list shows.
- Complexity. Corners, bulkhead clearances, curved profiles and odd wall shapes need extra design and fabrication time.
So when you compare two quotations, compare the specification, not just the headline rate. A low per-foot figure with a basic finish and no hardware stated is not the same product as a slightly higher figure with everything defined.
What to put in writing before you sign
Singapore has a clear reference point here. The Consumers Association of Singapore's CCS runs fair-trading guidance for the renovation industry, updated in September 2025. It advises renovation contractors to give:
- mutually agreed start and completion dates;
- transparent, itemised pricing with no hidden costs;
- accurate descriptions of goods and services;
- clear exchange, repair and refund policies;
- honoured warranties, and your express agreement before any contract revision or work variation.
Translate that into a checklist for a carpentry contract:
- Itemised lines for each unit, with length, height, depth and rate.
- Materials and finish named, including the door finish, the hardware and any internal fittings.
- Approved drawings attached and referred to in the contract.
- Start and completion dates for carpentry, tied to the site schedule.
- Warranty terms in writing, including what is covered and for how long.
- A variation process. Any change in specification or price is agreed before the work, not argued after.
We provide itemised quotations and project updates throughout a project, so the number on the page matches what is being built.
Why one team beats separate carpentry and renovation trades
The common complaint about renovations is a gap between what was designed and what was delivered. Carpentry is where that gap is most visible, because every cabinet depends on someone else's work being finished accurately.
Consider a few typical points of friction:
- The electrician places a switch where the wardrobe door needs to swing.
- The tiler finishes a floor level that differs from the one the carpenter assumed.
- The painter is booked before the carpentry is installed, so touch-ups come later.
- The designer's drawing shows a 600 mm unit and the site only allows 570 mm.
Each of these is small. Together they cause delays and arguments about whose fault it was. When design, build and project management sit in one team, the drawings are produced by the people who will build and install them, and the schedule is run by one person. That is our core approach: it addresses the common issue of misalignment between design visions and final executions.
Our completed homes show how this works across property types, from a Bishan family flat and a Toa Payoh family flat to a Tiong Bahru walk-up, where built-in storage has to work hard in a limited footprint.
Carpentry across different home types
HDB flats. Space is the main constraint, so full height wardrobes, platforms with storage and slim consoles earn their keep. Layout planning decides whether a small bedroom feels organised or cramped.
Condominiums. Rooms are often more regular, and the emphasis tends to shift towards the look: feature walls, kitchen design and finishes.
Older walk-ups and shophouse-style units. Walls, floors and ceilings are more irregular, which makes site measurement and custom fitting even more important.
Landed homes and bungalows. Larger runs of joinery, staircases and walk-in wardrobes call for more detailed drawings and careful coordination with the rest of the build. See our Bukit Timah bungalow for an example of this scale.
Whatever the home, some works need approval from the relevant authority, such as altering walls or structural elements. We treat approvals as part of the project process, alongside design and construction. Check noise and working-hours rules with your management office or town council, because noisy works are restricted in residential buildings.
How we take carpentry from drawing to handover
If carpentry is part of a wider renovation, our design-and-build package puts planning, carpentry and construction under one team. The steps above are the ones we follow: space planning and design, 3D visualisation, itemised quotation, carpentry and built-in joinery, renovation and A&A works, project management, and styling and handover.
For homeowners who already know what they want, our carpentry rates are published, so you can budget before you speak to us.

If you would like an estimate for your wardrobes, kitchen cabinets or a full renovation, contact One Home Interiors with your floor plan and we will come back with an itemised quotation.
Checking the work at handover
Handover is the moment to find faults, while the contractor is still on site and a fix is simple. The CASE Trust guidebook for homeowners (April 2026) recommends a thorough walkthrough with the contractor, testing doors, drawers and hinges for alignment and smooth operation. It adds that most contractors allow a short grace period, usually 14 days, to report further defects after handover.
A practical routine for carpentry:
- Open and close every door and drawer, at slow and fast speeds, several times. EdgeProp's post-renovation guide suggests this to check alignment and durability.
- Look at gaps. Door gaps should be even, and doors should sit flush with the neighbouring ones.
- Check the surfaces. Look for chips, scratches, peeling edges and uneven colour under good light.
- Test inside. Check rails, shelves, soft-close mechanisms and any internal fittings.
- Document everything. Number your notes and take both wide and close-up photos of each issue, then send them in writing.
The same guide gives typical response times: urgent problems the same day or as soon as possible, non-urgent defects assessed within 48 to 72 hours, minor adjustments within a few days to a week, and custom fixes that need fabrication or sourcing within 7 to 14 days. Use these as a guide to what is reasonable, and agree timeframes in your contract.
FAQ
How much does custom carpentry cost in Singapore?
It is usually priced per foot run for cabinets and wardrobes, and per square foot for platforms and feature walls. Our published rates run from S$35 per sq ft for a flush platform to S$320 per ft run for a sliding door full height wardrobe, and the full list is on our pricing page. The final total depends on height, door type, finish, hardware and the shape of the space.
What is the difference between a carpenter and carpentry?
Carpentry is the trade: cutting, shaping and installing building materials. A carpenter is the person who does that work. In a renovation, a carpentry contractor is the business that manages the design, fabrication and installation of your built-in furniture.
Can the same team handle carpentry and the rest of the renovation?
Yes. In a design-and-build project, one team plans the layout, draws and builds the carpentry and manages the other works through to handover. This reduces mismatches between drawings and the finished site, because the people who design the joinery also deliver it.
What should an itemised carpentry quotation include?
Each unit should list its length, height and depth, the rate, the materials and finish, the hardware and any internal fittings. CCS fair-trading guidance for the renovation industry also points to agreed start and completion dates, warranty terms and agreement before any variation to the work.
How long do I have to report defects after handover?
The CASE Trust guidebook says most contractors offer a short grace period, usually 14 days, for reporting additional defects. Record the issues with numbered notes and photos and send them in writing as soon as you find them.
Sources
- Carpentry (overview of the trade)
- WorldSkills Europe carpentry occupational standard 2025
- CCS: Fair Trading Practices for the Renovation Industry
- CASE Trust: Guidebook for Homeowners, April 2026
- EdgeProp: Post-renovation guide for Singapore homeowners